
The Vanished Warmth of Unamplified Sound
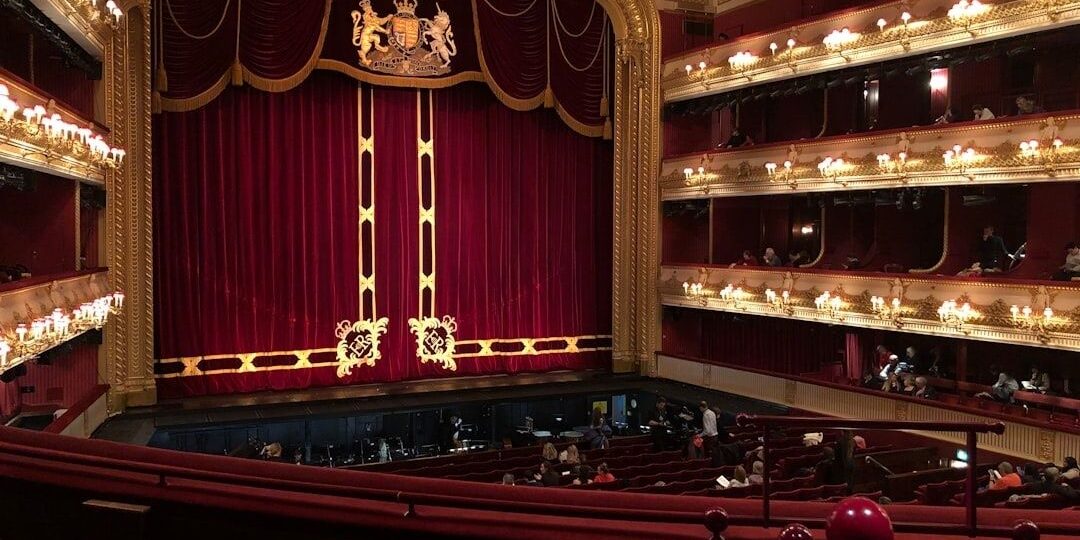
There is a distinctive moment when you enter a century-old theatre before a performance begins. The room appears quiet, yet it already feels acoustically alive. A spoken greeting from the stage travels with unusual ease, a footstep seems to settle gently into the timber, and even a small ensemble can occupy the space without sounding forced. For guests, the effect is more than technical. It creates the sense of entering a room designed for human presence, where conversation, music, and ceremony belong naturally to the architecture.
Many contemporary venues achieve flexibility through sophisticated loudspeakers, digital signal processing, and high-wattage amplification. These tools are valuable, particularly for large or multi-purpose events, but they can also compensate for a room that has little acoustic character of its own. Historic theatres took a different approach. Their geometry, plasterwork, timber, balconies, curtains, and upholstered seating were not always developed from formal acoustic calculations, yet together they often produce a warm and legible sound. For hospitality leaders and event curators, that character can transform a gala, keynote, or cultural gathering into a more intimate and luxurious experience, with guests feeling connected rather than sonically managed.
The Geometry of Intimacy in Classical Hall Architecture
Theatre geometry has long been shaped by the practical question of how to bring a performer close to an audience. Ancient Greek and Roman theatres commonly placed spectators in a semicircle or broad arc around the performance area, using rising stone seating and open-air conditions to support visibility and communication. Later European theatres refined the enclosed auditorium, while nineteenth and early twentieth-century vaudeville houses popularised horseshoe plans, tiered balconies, and a strong visual and acoustic relationship between stage and audience.
A horseshoe auditorium does not simply create an elegant social setting. Its curved arrangement brings side seating into the performance envelope, while balconies and ceiling planes provide early reflections that help reinforce a voice before it loses energy. Angled surfaces can redirect sound toward the audience, and carefully proportioned curves reduce the risk of sound repeatedly ricocheting between parallel walls. This matters because flutter echo, caused by rapid reflections between opposing hard surfaces, can blur speech and make music feel brittle. The best historic rooms offer enough reflection to support presence without allowing the sound to become restless.
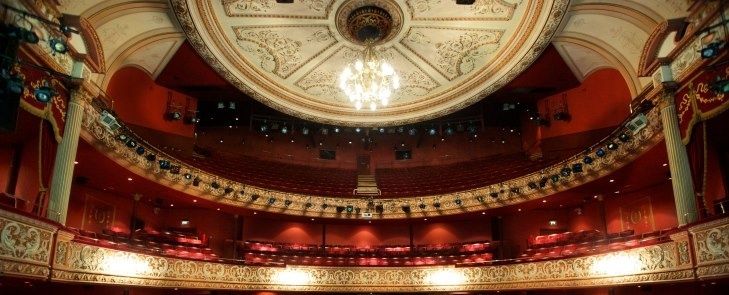
The difference becomes particularly clear when comparing three spatial traditions. Ancient semicircular theatres distribute sound across a broad open arc, classic horseshoe halls concentrate the audience around the stage in a vertically layered room, and modern black-box arenas often begin with a neutral, cavernous volume that must be configured for each event. None is automatically superior. A black box offers remarkable adaptability, while a historic auditorium offers a pre-existing acoustic identity that can reduce the amount of technical intervention required.
| Hall form | Acoustic character | Planning consideration |
|---|---|---|
| Ancient semicircle | Broad projection across open or lightly enclosed space | Strong sightlines, but conditions vary with weather and surface materials |
| Classic horseshoe | Close visual relationship with early lateral and overhead reflections | Well suited to theatre, chamber music, speeches, and ceremonial events |
| Modern black box | Flexible but acoustically neutral or highly reflective until treated | Requires careful layout, staging, and often electronic support |
Understanding this architectural evolution gives hospitality organisers a more informed appreciation of historic concert spaces. Sanford”s Temple Theatre, built in 1925 as a vaudeville house, is a useful example of how original architecture can remain central to a venue”s identity. Its restored Art Deco details, balcony, chandelier, and tin ceilings are part of the visual experience, while the building”s historic surfaces also contributed to the way performers” voices carried through the auditorium.
Fibrous Plaster and Gilded Reliefs as Natural Sound Diffusers
Ornamental theatre interiors are sometimes treated as purely decorative, but their visual richness often has an acoustic consequence. Scrollwork, moulded plaster, coffered ceilings, cornices, pilasters, and classical statuary interrupt large flat planes. Instead of allowing a single reflection to return with concentrated force, these irregular surfaces scatter portions of the sound in different directions. The result is diffusion, a more even distribution of acoustic energy that can make a room feel spacious without producing a pronounced slap or echo.
Fibrous plaster was especially useful because it could be formed into elaborate architectural details while remaining practical for large interiors. Relief sculpture and gilded ornament also break up high-frequency reflections, which are responsible for much of the sharpness in consonants, strings, cymbals, and amplified speech. When these frequencies return too strongly from smooth walls, the sound can become hard or glassy. In a historic auditorium, the ornament is part of a layered acoustic field, softening the edges of reflections while preserving the clarity needed for a performer to reach the rear rows.
This explains one of the challenges created by modern minimalism. A room of polished concrete, glass, painted plaster, and uninterrupted timber may look refined, but visual restraint does not guarantee acoustic comfort. Large, smooth surfaces can produce acoustical glare and excessive reverberation, particularly when an event uses speech microphones, reflective staging, or a small number of guests. Contemporary venues can address the issue through suspended baffles, fabric panels, electronic reverberation, and carefully designed speaker systems. Historic interiors often achieve a similar balance through accumulated craft.
- Relief patterns scatter reflections instead of returning them as a single harsh wave.
- Coffered ceilings divide a broad overhead surface into smaller acoustic fields.
- Fibrous plaster allows ornament to contribute to both visual identity and diffusion.
- Irregular detailing can reduce the brittle quality associated with repeated high-frequency reflections.
The principle is closely connected to the development of architectural acoustics. The work associated with Wallace Sabine demonstrated that reverberation depends on room volume and the absorption provided by surfaces, making it possible to predict how materials affect a space. Historical interiors may predate that formal science, but their successful proportions and layered finishes often embody practical knowledge that modern design must now recreate deliberately.
Velvet, Mohair, and Timber Creating Balanced Resonance
A resonant theatre is not simply a reflective theatre. The most successful rooms balance reflection and absorption across the frequency spectrum. Sound absorption coefficients describe the fraction of incident acoustic energy absorbed by a material at a particular frequency, with values approaching zero representing strong reflection and values approaching one representing strong absorption. The important point for event planners is that a material does not absorb every frequency equally. A finish may help with speech frequencies while doing little to control low-frequency rumble, or it may absorb too much and leave music feeling unnaturally dry.
Historic theatres frequently contain a practical mixture of materials. Velvet drapes and heavy stage curtains absorb selected reflections, especially as their folds increase the effective surface area. Mohair or horsehair upholstery softens the audience chamber without removing all its life, while carpets, seat padding, and fabric wall elements help control the reverberation created by a full audience. Timber, by contrast, remains comparatively lively. A wooden stage floor reflects and resonates with a performer”s movement, while the underside of balconies can provide useful early reflections toward the stalls.
These materials also change as the room fills. An empty theatre can sound brighter because exposed seats and floor areas reflect more energy. Once guests arrive, clothing, bodies, and upholstered seating introduce additional absorption. This is why an event test should never rely solely on an empty room. A venue that sounds beautifully reverberant during a daytime tour may become too muted for a small acoustic recital once fully occupied, while a lightly attended speech may need additional reinforcement even in a room known for excellent projection.
- Velvet and heavy curtains: useful for adjustable absorption and flexible reverberation control.
- Mohair, horsehair, and upholstered seating: helpful in reducing excessive reflection while retaining warmth.
- Timber floors and balcony fronts: reflective surfaces that support presence, articulation, and low-frequency character.
- Plaster and decorative relief: surfaces that reflect and diffuse rather than simply absorb.
A well-designed modern theatre can reproduce this balance. The Foster Family Theater, for example, uses retractable draperies to alter reverberation for different programmes, from classical music to speech. Its traditional shoebox form tapers toward the proscenium, supporting early reflections and intimacy, while its seating arrangement keeps the farthest audience members within approximately 60 feet of the stage. The lesson for venue selection is clear: material quality matters, but so do room proportions, audience capacity, curtain operation, and the intended programme.
A Curator Guide to Selecting Resonant Venues for High-Impact Gatherings
Before booking a private gala, keynote address, awards ceremony, or acoustic showcase, listen to the venue as carefully as you inspect its dining arrangements and guest flow. Speech intelligibility should be assessed without allowing a rental PA system to disguise weaknesses in the room. Ask whether a speaker can be heard comfortably from the rear and side seats, whether consonants remain distinct, and whether a quiet voice still feels present. A beautiful auditorium is not automatically a successful event room if guests must strain to follow the programme.
During a site visit, examine the ceiling texture, wall relief, balcony undersides, seat upholstery, stage floor, and curtain system. Look for the relationship between hard and soft surfaces rather than focusing on a single decorative feature. Also consider practical variables such as the expected audience size, table layouts, stage location, accessible seating, and background noise from foyers or mechanical equipment. A room that performs well for a full theatre audience may behave differently when configured for a dinner with widely spaced tables.
Use the following four-step walkthrough to make the assessment consistent:
- Test unamplified speech. Place one person on stage and another in the rear and side seating areas. Ask the speaker to read at a natural conversational volume, then listen for consonant clarity, vocal warmth, and any distracting echo.
- Compare empty and furnished conditions. Walk through the room with curtains open and closed, inspect the proposed table plan, and ask how the venue expects the audience, catering furniture, and staging to alter reverberation.
- Identify reflection and absorption zones. Note hard plaster, timber, glass, and stone surfaces alongside velvet, upholstery, carpet, and drapery. The goal is not maximum softness, but a controlled balance across speech and music frequencies.
- Request an event-specific sound check. Confirm whether the venue can provide a technical rehearsal with the actual microphone, musicians, lectern, stage shell, and seating configuration. Ask for sound-level guidance that protects guest comfort without erasing the room”s natural character.
It is also worth asking how the venue manages changing conditions. Retractable drapes, movable banners, orchestra shells, and adjustable reflectors can make a historic room more versatile, provided they are operated by an experienced technical team. The venue”s heritage features should be protected, but they should also be understood as working elements in the guest experience. A carefully timed curtain adjustment can improve a speech; a poorly placed scenic wall can create a distracting reflection.
Bring Lasting Resonance to Your Next Historic Event
The acoustic charm of a historic theatre comes from a conversation between geometry and craftsmanship. Horseshoe plans bring guests into a close relationship with the stage. Tiered balconies deliver early reflections. Plaster reliefs diffuse concentrated energy, velvet and upholstery temper the room, and timber contributes a natural sense of warmth. Together, these details create an acoustic environment that supports human voices and instruments before digital amplification enters the equation.
For hospitality professionals and event hosts, choosing a heritage venue is therefore more than a visual decision. It is an opportunity to offer guests a room that feels considered from every angle, from the first arrival and welcome speech to the final applause. By championing spaces where architectural wisdom, organic materials, and thoughtful technical management work together, planners can create gatherings that are easier to hear, more comfortable to attend, and more memorable long after the sound has faded.